A project by SAK Buildcon & TrueNest
From the house of Al Mantasha
Discover The Aura in Kausa, Mumbra — a residential address with landscaped spaces, contemporary architecture and room to make life your own.
The Aura brings together SAK Buildcon and TrueNest Developers, from the house of Al Mantasha.
Explore the residences, discover the shared spaces and experience the project with a personal site visit.
*As presented in the supplied project brochure. Confirm current availability with our team.
A considered arrival. A place to call your own.
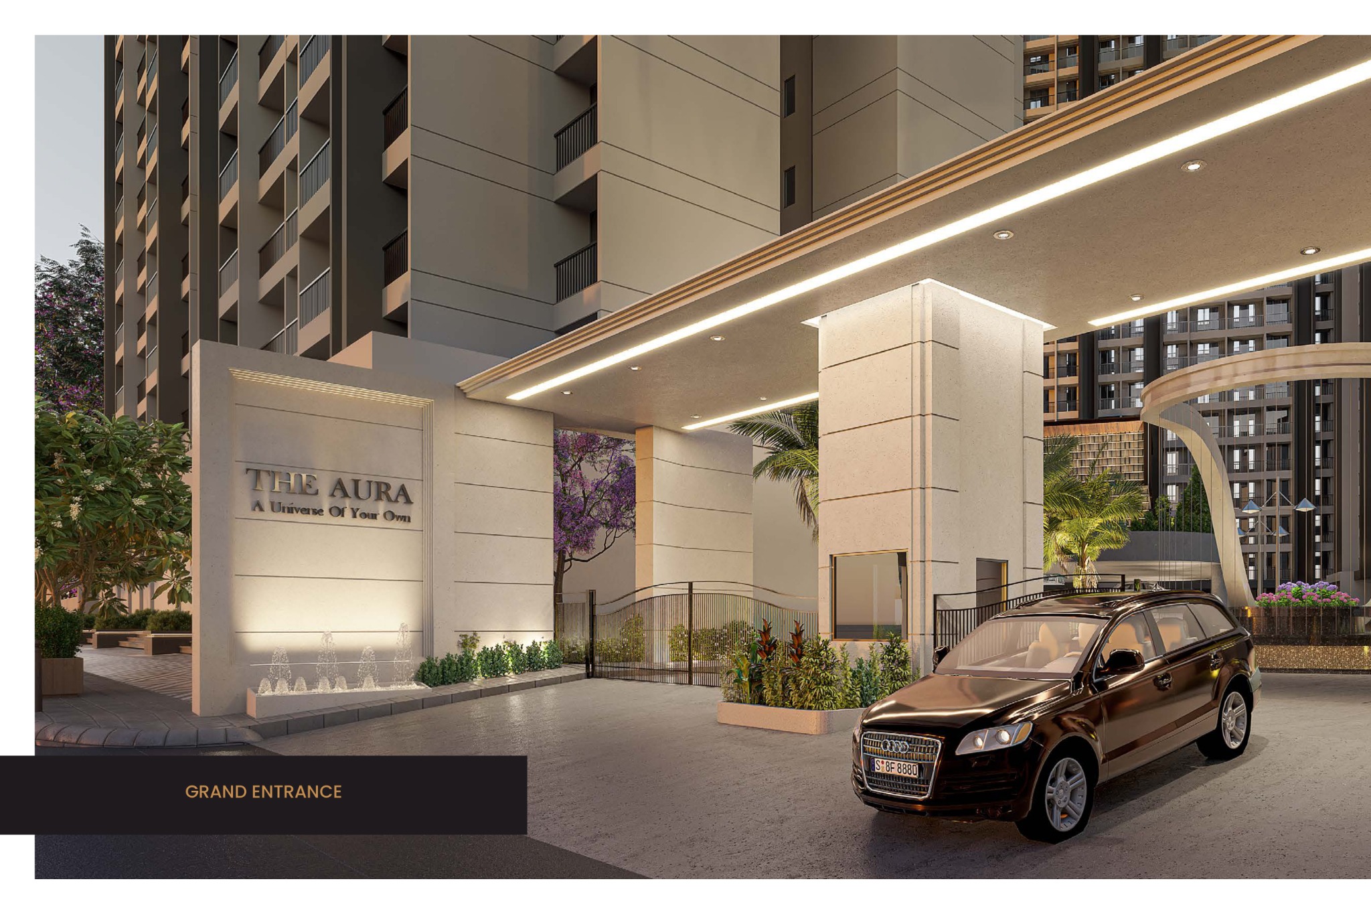
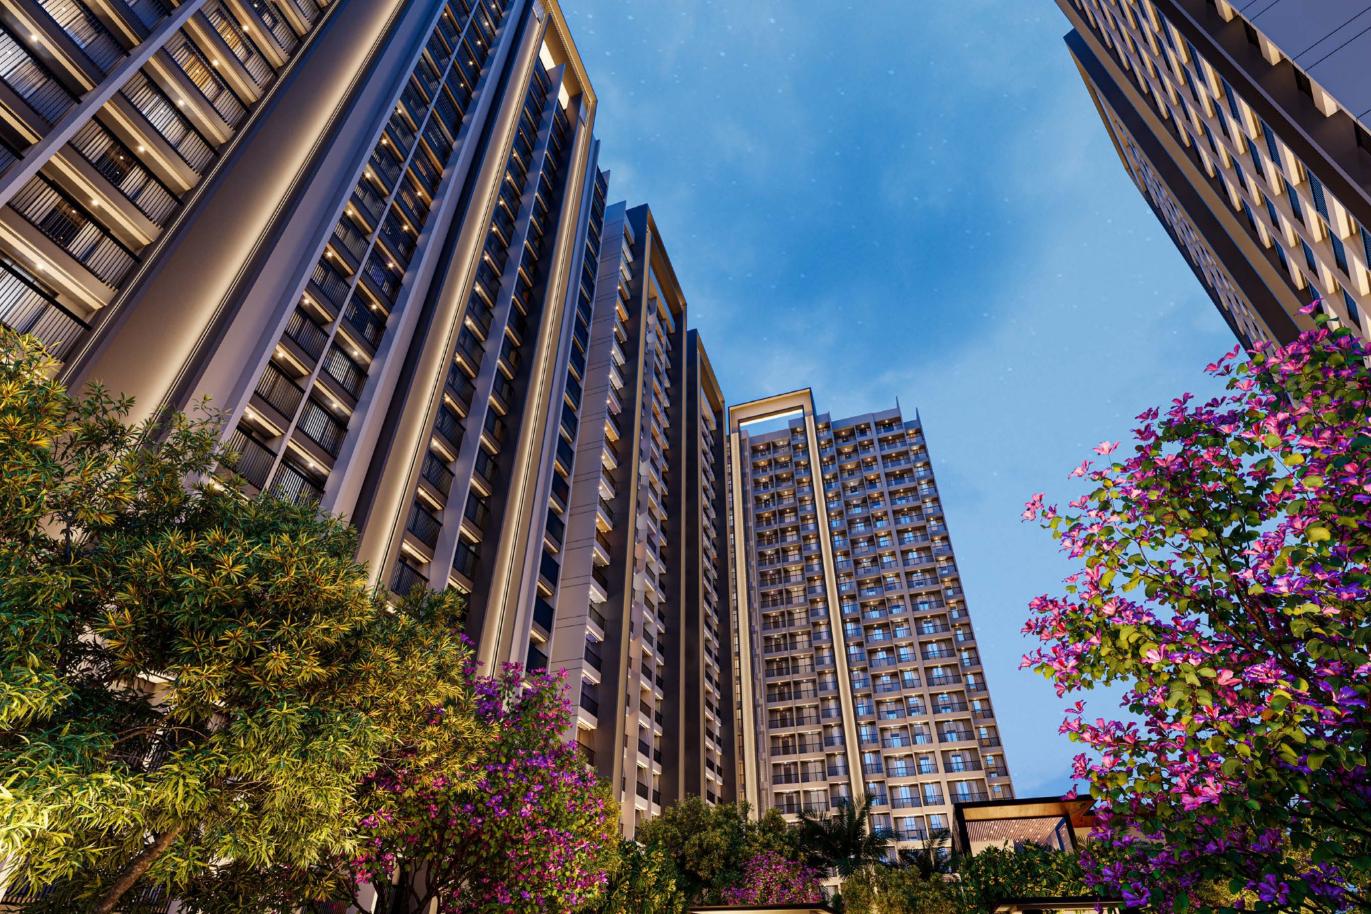
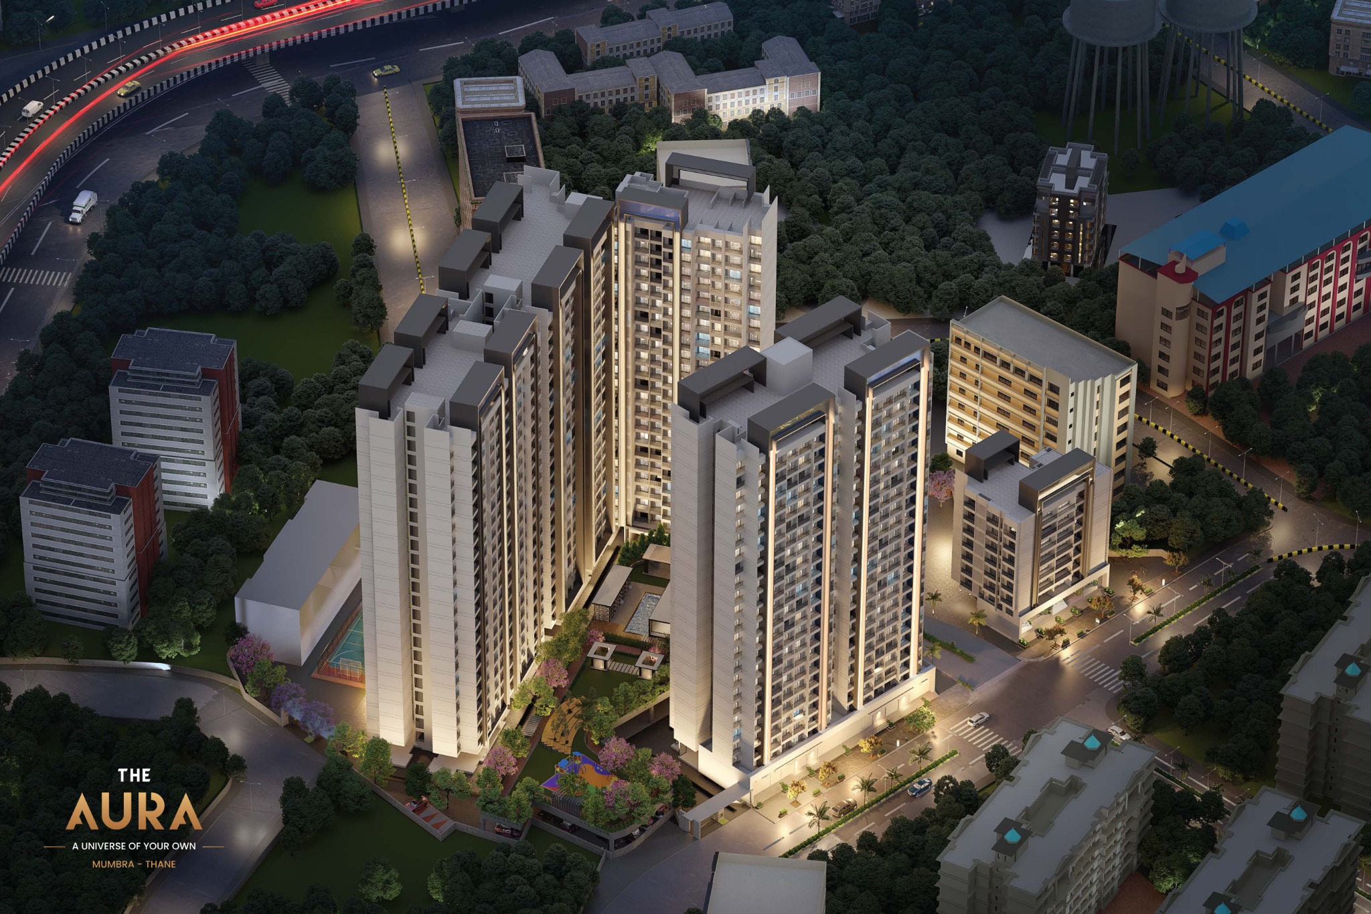
From a welcoming entrance to spaces for leisure, discover the project through its architectural visualisations.
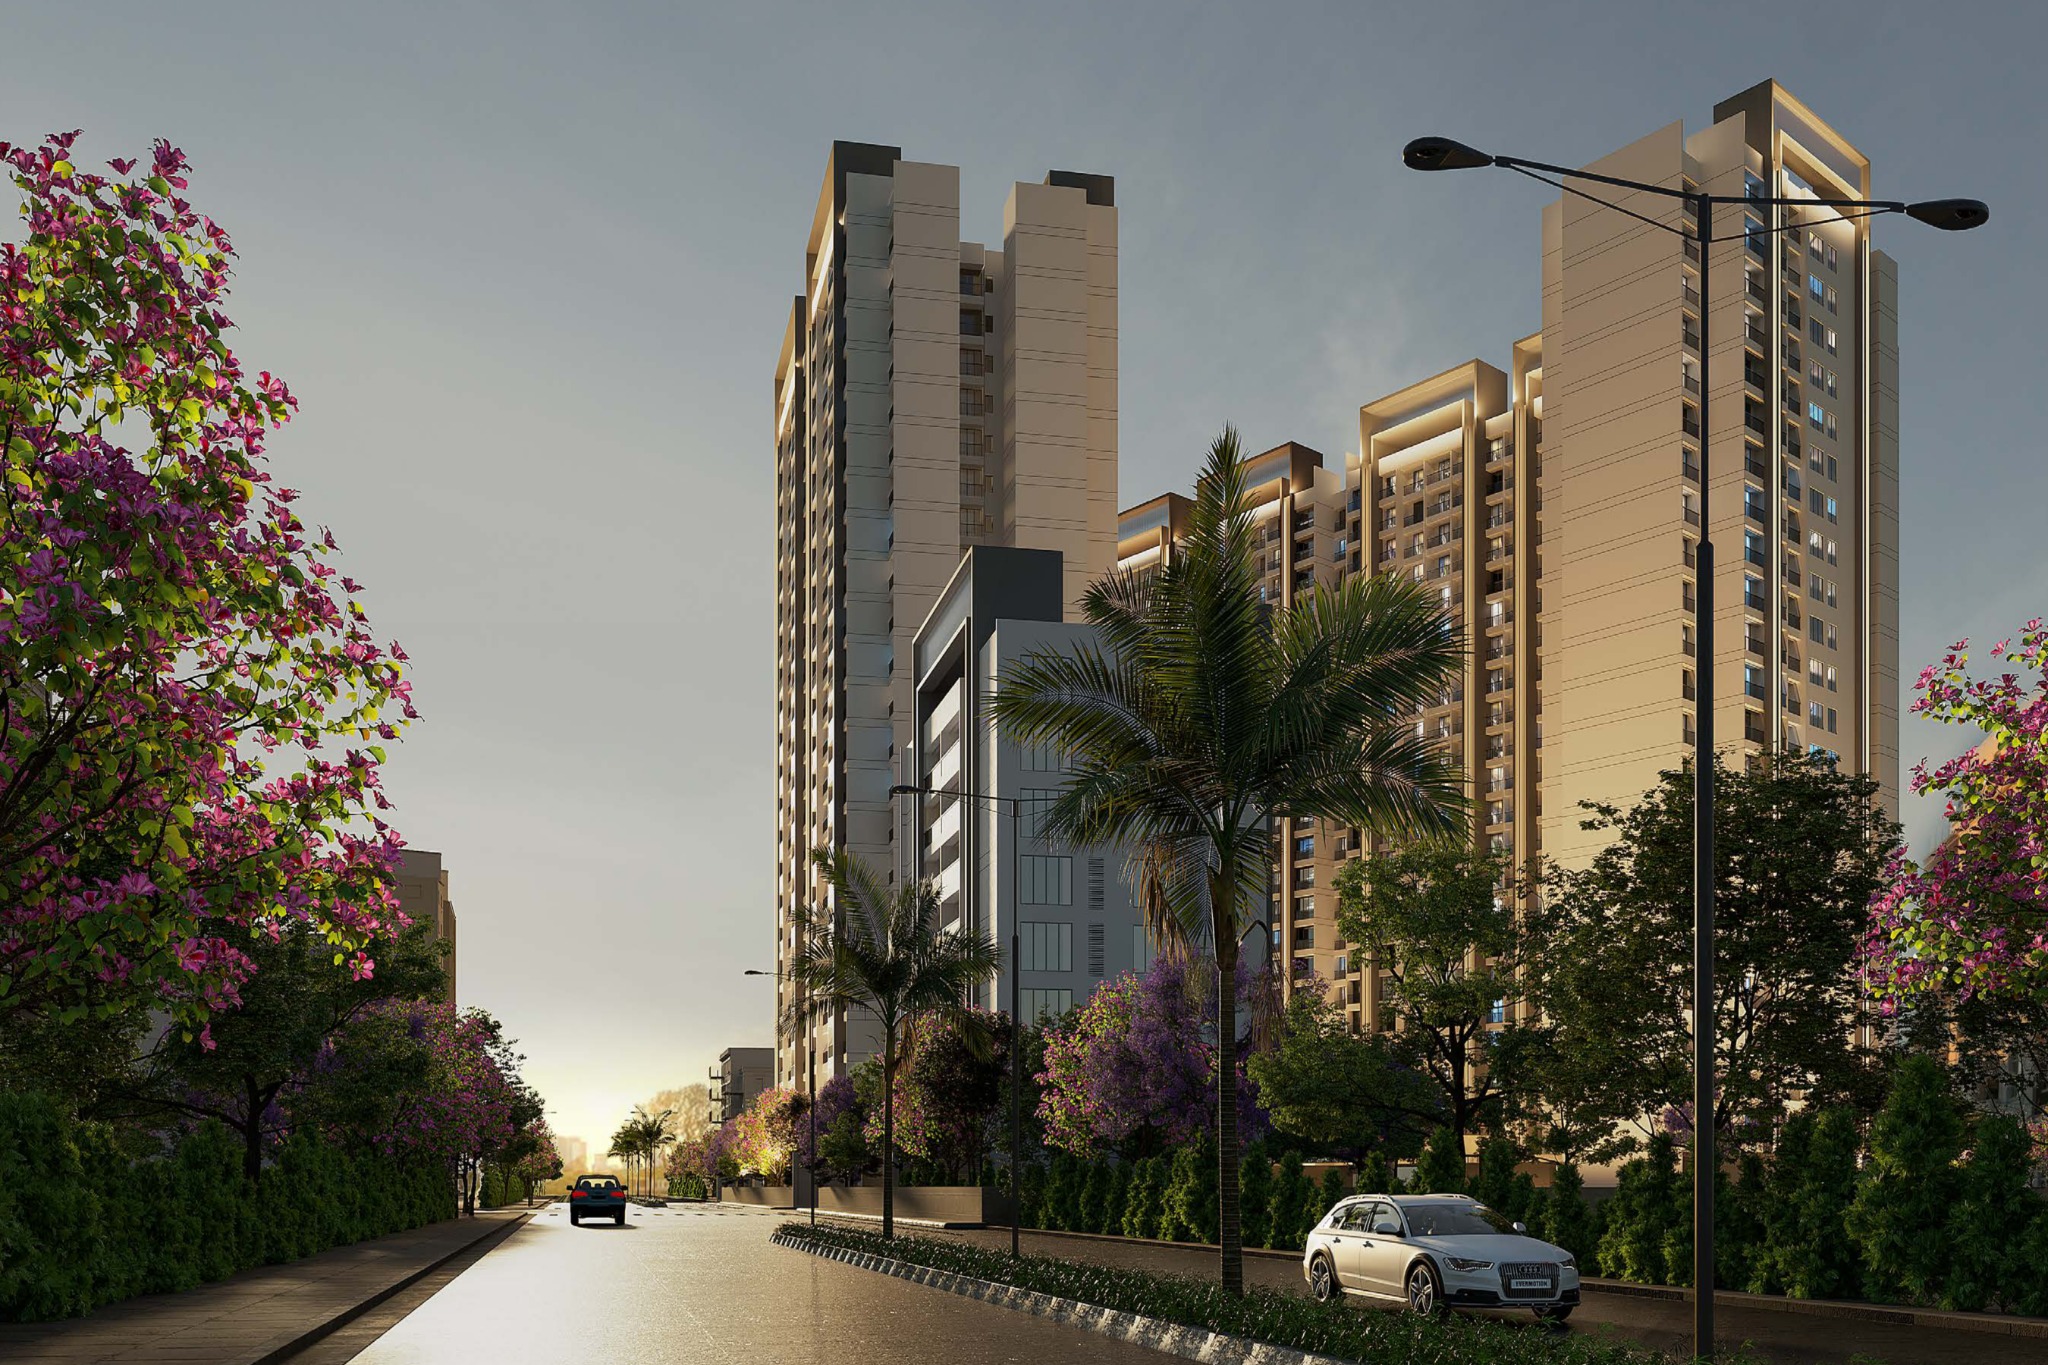
Landscaped approach
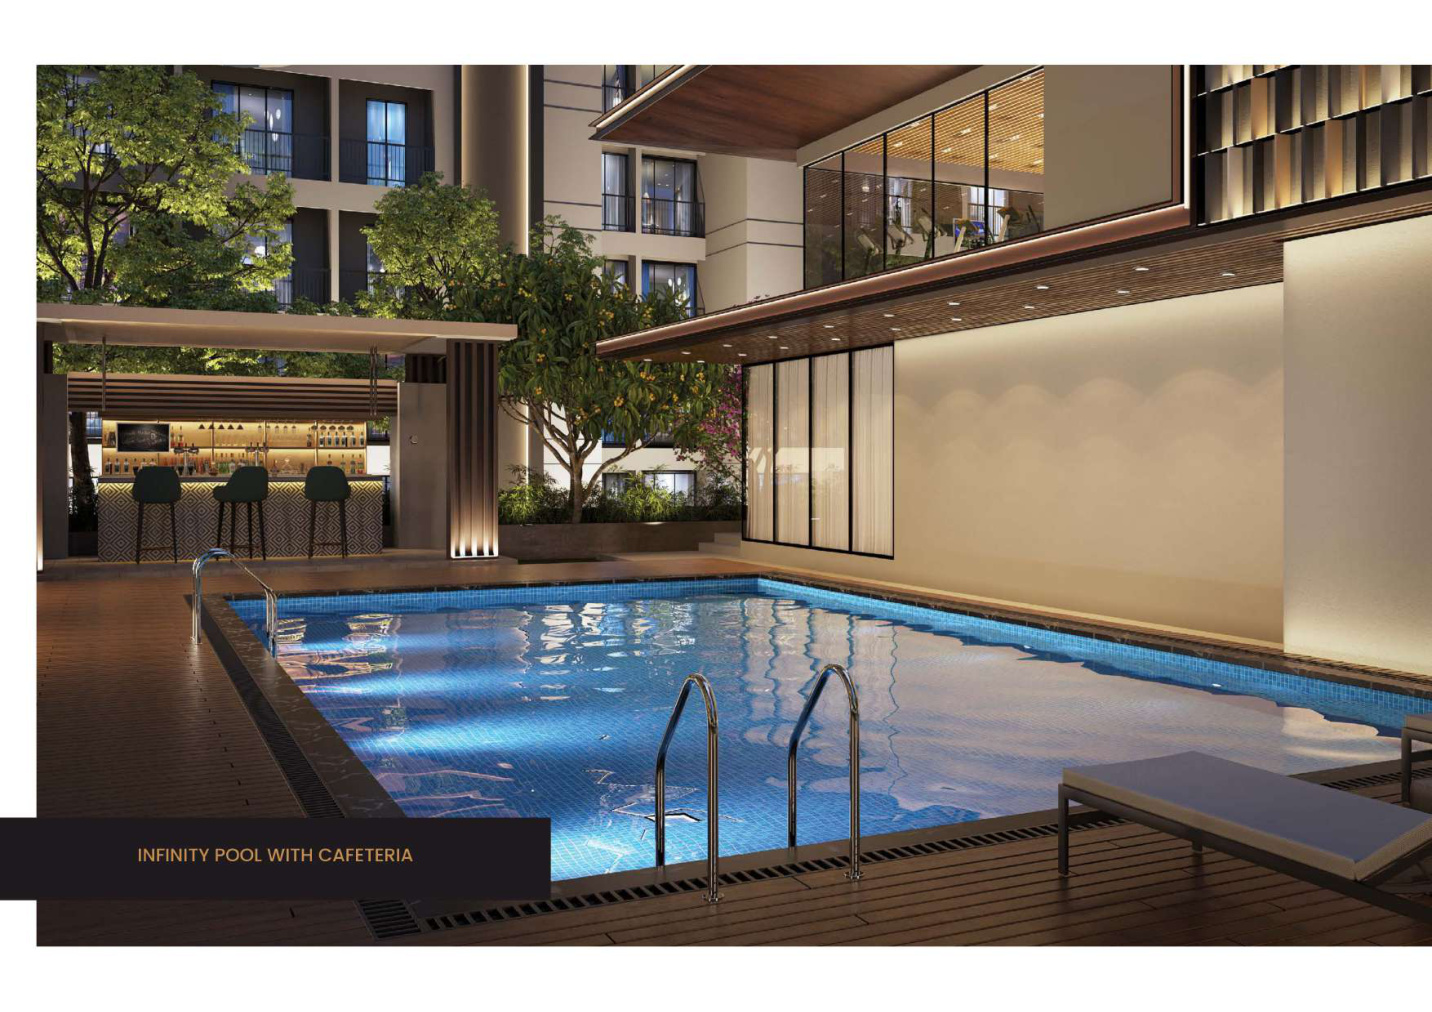
Pool and leisure spaces
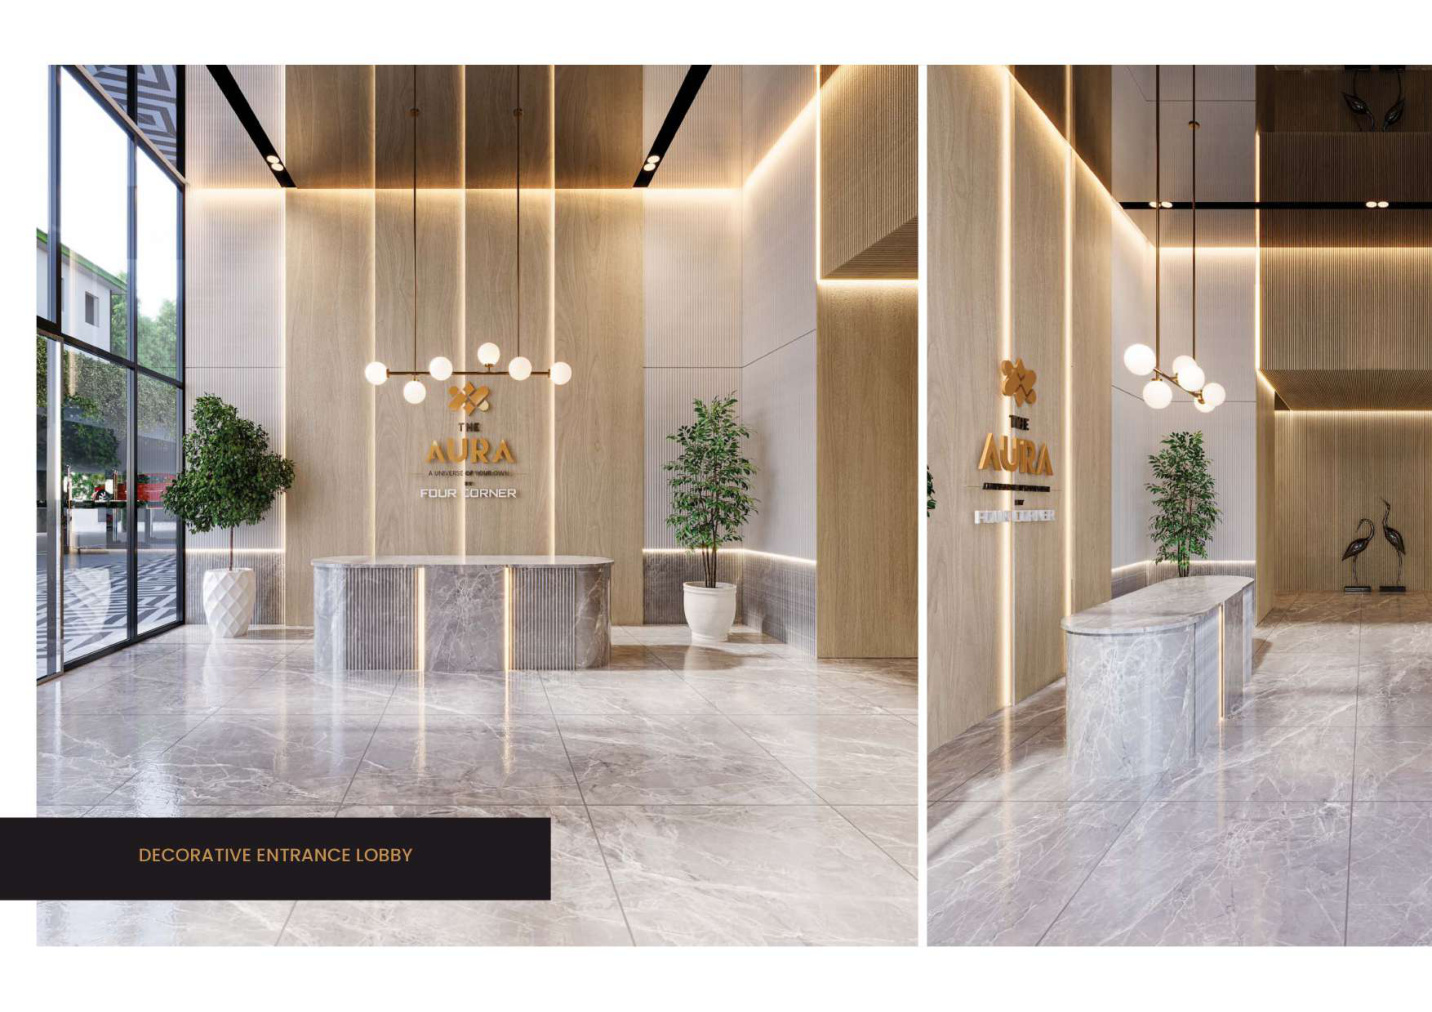
Thoughtfully presented interiors
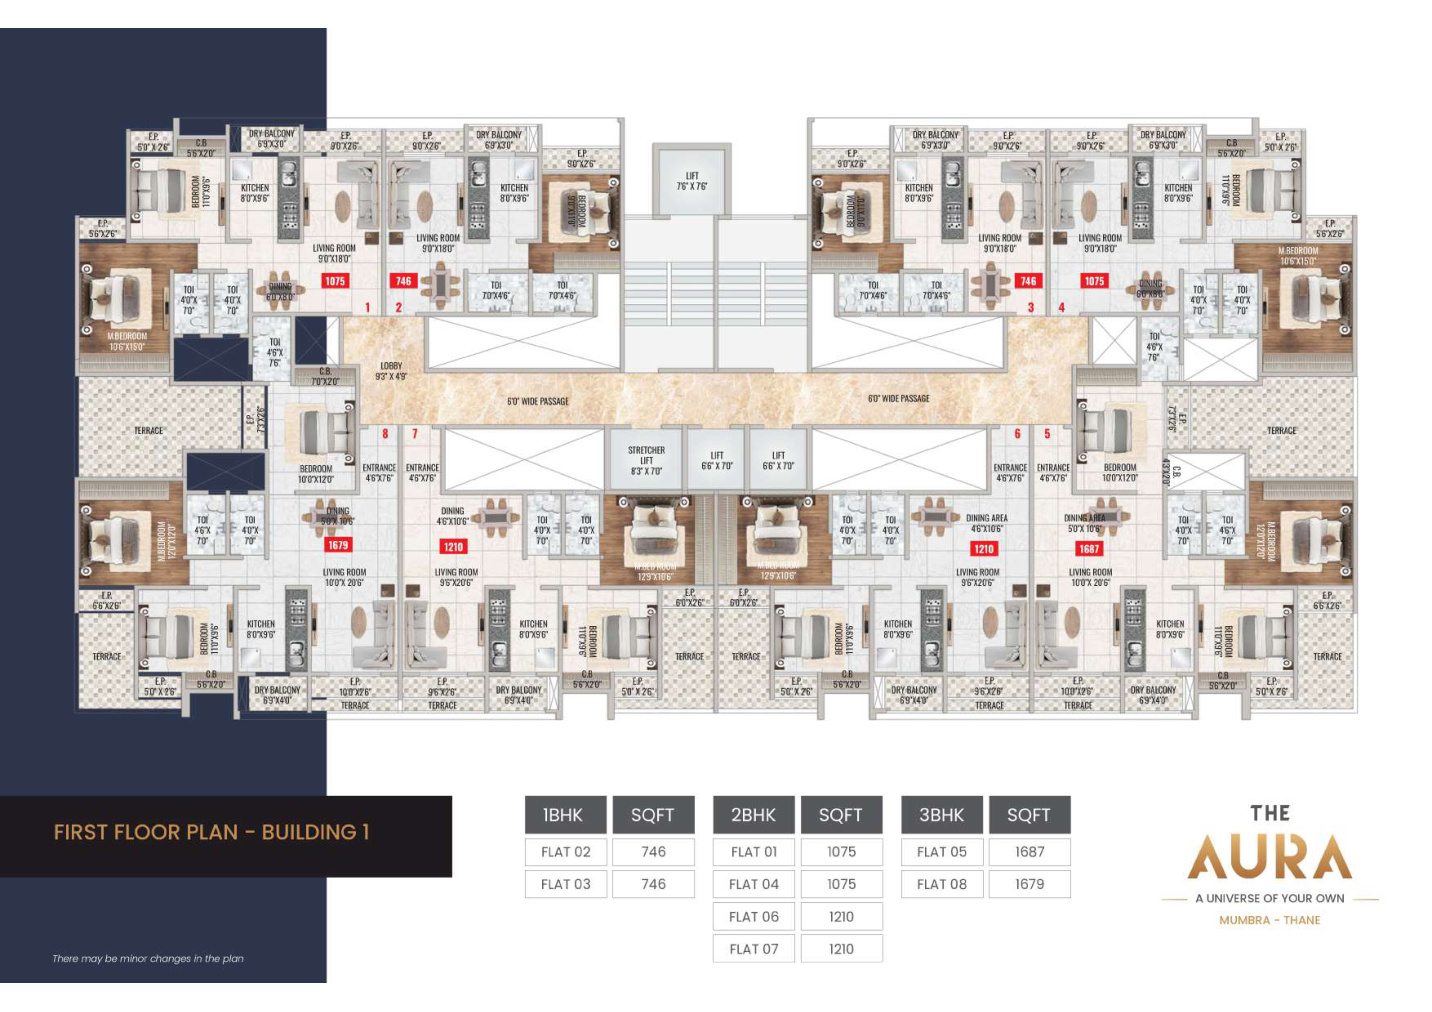
Explore the layouts in the project brochure. Speak with our team to discuss configurations, current availability and the residence that suits you.
Illustrative plan shown from the supplied brochure. Refer to approved plans and the agreement for final specifications.
SAK Buildcon is a Thane-based residential developer working across Mumbra, Shilphata and the Kalyan–Shil corridor. Its approach centres on efficient planning, considered layouts and homes designed around family life. The company’s residential collection includes The Aura in Kausa, Mumbra.
TrueNest Developers Pvt Ltd is a partner company within the Al Mantasha Realty group, focused on residential development in Mumbra, Kausa, Shilphata and the surrounding Thane region. As a partner in The Aura, TrueNest connects homebuyers with the group’s residential collection and supports a more personal home search.
Visit The Aura sales office near Kalsekar Hospital & College in Kausa, Mumbra.
Sales office
Survey No. 110/1/A & 110/1/B,
Near Kalsekar Hospital & College,
Kausa, Mumbra, Thane – 400612.
For project details, current availability or a personal visit, speak directly with our team.
Near Kalsekar Hospital & College,
Kausa, Mumbra, Thane – 400612.
A project by SAK Buildcon & TrueNest. From the house of Al Mantasha.
Project images are architectural visualisations from the supplied brochure. Specifications, amenities, plans and availability are subject to confirmation. Please refer to approved documents and the agreement for final details.